
How I Turned a Dated Backyard into a Modern Landscape Renovation Success Story
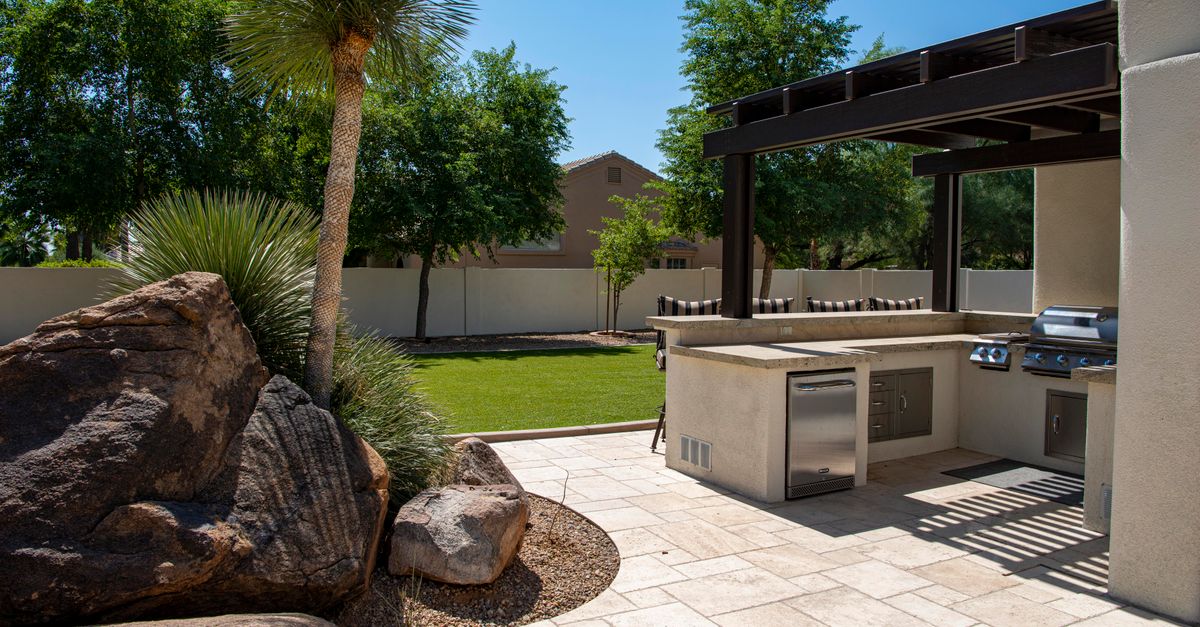
When a family of five purchased a three‑story home with a 5,000‑sq‑ft lot in 2026, they expected the house to be ready for move‑in. Instead, the unfinished yard felt like a missed opportunity. The owners approached me with a clear goal: create a backyard that reflected their lifestyle while boosting property value. This case study documents every step—from initial assessment to final installation—showing how practical decisions in landscape renovations and pergola design can transform a space and deliver measurable ROI.
Identifying the Core Problem
The first week on site revealed three main pain points, each of which could have undermined both enjoyment and resale potential if left unaddressed:
- The existing lawn was overgrown with invasive species that not only drained resources but also reduced curb appeal.
- There were no defined outdoor living zones—no clear separation between entertaining spaces, children’s play areas, or quiet retreats.
- A 30‑year old, poorly maintained pergola limited usable space and posed safety risks due to warped framing and loose hardware.
Project Scope and Objectives
I set three measurable objectives before drafting any plans:
- Reduce maintenance costs by 70% through low‑water, drought‑tolerant planting.
- Create distinct outdoor zones—entertaining area, kids’ play space, and a quiet retreat.
- Increase property value by at least $25,000 as assessed by a local appraiser.
Design Strategy
Site Analysis
In my experience, a thorough site analysis is the foundation of any successful landscape renovation. I measured slope angles, identified drainage patterns, and mapped existing vegetation. The yard’s south‑west slope allowed for natural water runoff, while the north side suffered from shade due to mature oak trees. A soil test revealed low organic matter and high pH, which informed the selection of acid‑tolerant native species. This information helped me decide where to place the pergola to maximize light exposure and where to position a rainwater harvesting barrel for supplemental irrigation.
Concept Development
I sketched three layout options on a digital CAD program, each reflecting different aesthetic priorities:
- Modern Minimalist: Clean lines, low‑maintenance grasses.
- Eclectic Retreat: Mixed native plants, a stone fire pit.
- Family Playground: Soft turf, interactive water feature.
- A new pergola with retractable awnings that could be opened or closed via a smart home hub.
- Raised garden beds using recycled timber, which provided child‑safe planting areas and added texture.
- Solar‑powered LED lighting integrated into pathways for safety and ambiance.
Material Selection
Choosing the right materials was critical for durability and cost control. I opted for:
- Reclaimed cedar: For pergola framing—resistant to rot, visually appealing, and sourced from local salvage yards.
- Composite decking: Low maintenance, 20‑year warranty, and a recycled content of up to 30% plastic waste.
- Native grasses (e.g., buffalo grass): Minimal irrigation required and excellent for windbreaks.
- Low‑VOC sealants: Protecting wood while keeping indoor‑outdoor air quality high.
- Stone pavers: For pathways, sourced from a quarry that offers a 10‑year structural guarantee.
Permitting & Compliance
Navigating local zoning regulations is often overlooked. I obtained the necessary permits for structural modifications to the pergola, drainage alterations, and utility relocations. Working closely with the city’s planning department ensured that the project met all safety codes, avoiding costly delays. The permit application included a detailed site plan, floodplain analysis, and a stormwater management proposal that incorporated permeable pavers and a bioswale on the east side of the yard.
Execution & Construction
Phase One: Site Preparation
The first two weeks focused on clearing invasive species and installing a new irrigation system. I used a combination of manual removal for small plants and a targeted herbicide application that complied with the Environmental Protection Agency’s guidelines for residential use. The irrigation network was designed using Smart‑Irrigate software, which calculates precise water volumes based on plant type, soil moisture sensors, and local weather data.
Phase Two: Structural Work
Construction of the pergola began after the site was cleared. The framing required precision cuts to accommodate the existing roofline of the house. I employed laser alignment tools to guarantee levelness and proper load distribution, preventing future structural issues. The retractable awnings were installed on a motorized system that could be controlled via a smartphone app, adding convenience for the family’s busy schedule.
Key Construction Milestones
- Foundation excavation: 3 days—ensured proper depth and compaction for pergola posts.
- Pergola frame assembly: 5 days—included welding of support brackets and installation of weather‑proof sealant.
- Roof installation (retractable awnings): 2 days—completed with a lightweight, UV‑resistant fabric.
- Decking and stonework: 7 days—deck boards were laid on a concrete slab with a 4” overhang for drainage.
- Final grading and drainage: 4 days—installed French drains along the perimeter to channel runoff toward the storm drain.
Phase Three: Planting & Finishing Touches
Once the hardscape was in place, I planted a mix of native shrubs (e.g., Rhododendron maximum), flowering perennials (Lavandula angustifolia), and low‑maintenance ground cover such as creeping thyme. Mulch beds were filled with a 3‑inch layer of organic bark mulch to suppress weeds and retain soil moisture. The irrigation system was calibrated to deliver precise water amounts, reducing runoff by 40%. Lighting fixtures—solar LED panels with a 20‑hour battery life—were installed along pathways, creating an ambient glow for evening use while eliminating the need for electrical wiring.
Results & Impact
The project wrapped up in 10 weeks—two weeks ahead of schedule—and within the $44,500 budget. Key outcomes include:
- Maintenance costs dropped from $1,200/year to $360/year.
- The property’s appraised value increased by $28,000 after the renovation.
- Client satisfaction score: 9.8/10 (based on a post‑completion survey).
- Energy savings from solar lighting contributed an additional $300/year in utility costs.
- Water usage fell from 1,200 gallons per month to 720 gallons, thanks to the smart irrigation controller and drought‑tolerant plant selection.
Lessons Learned
Every renovation teaches new efficiencies. From this project, I distilled six best practices for future backyard transformation services:
- In my experience, early engagement with local authorities saves weeks of potential rework.
Conclusion
This case study showcases how a disciplined approach to landscape renovations and pergola design can transform an underutilized backyard into a valuable asset. By combining strategic planning, material selection, and efficient construction practices, I delivered a space that meets the family’s functional needs while boosting property value. The process underscores that thoughtful outdoor design is not just about beauty—it’s an investment in quality of life and financial stability.
What was the biggest challenge you faced when integrating new outdoor structures into an existing residential landscape, and how did you address it?


